
91 Jenkins StNew Bedford, MA 02740
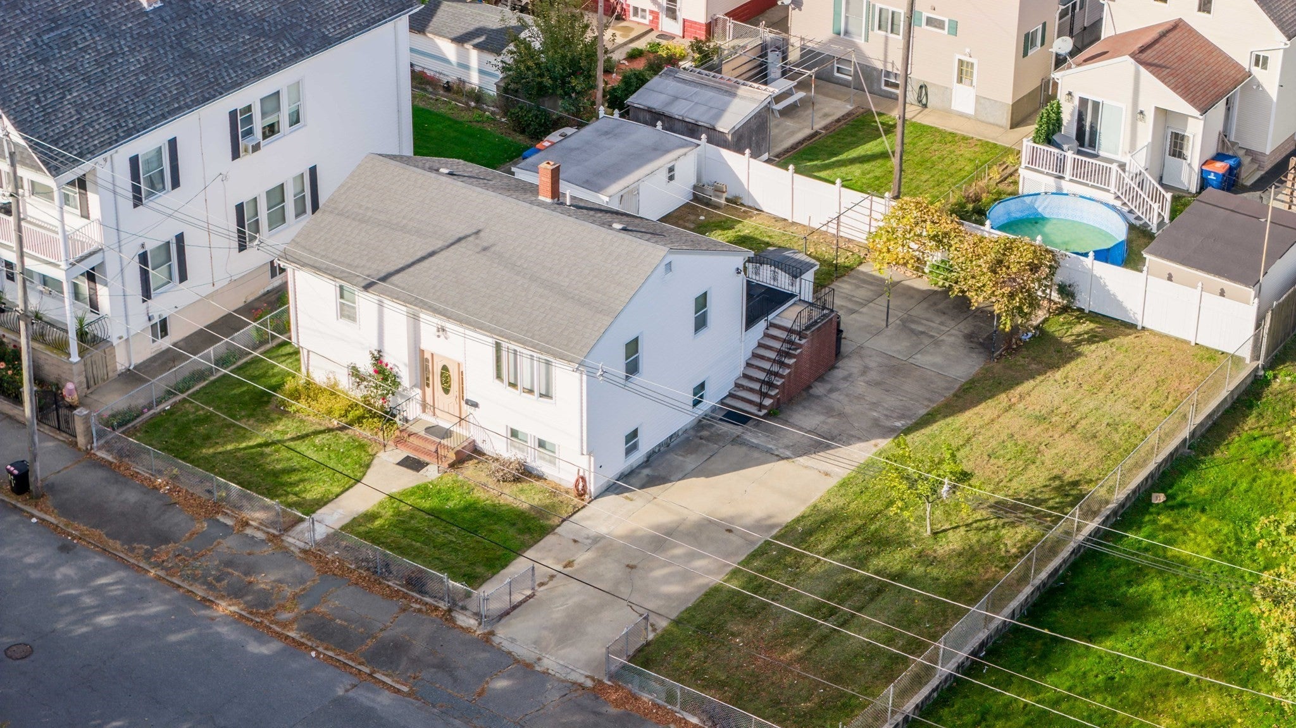
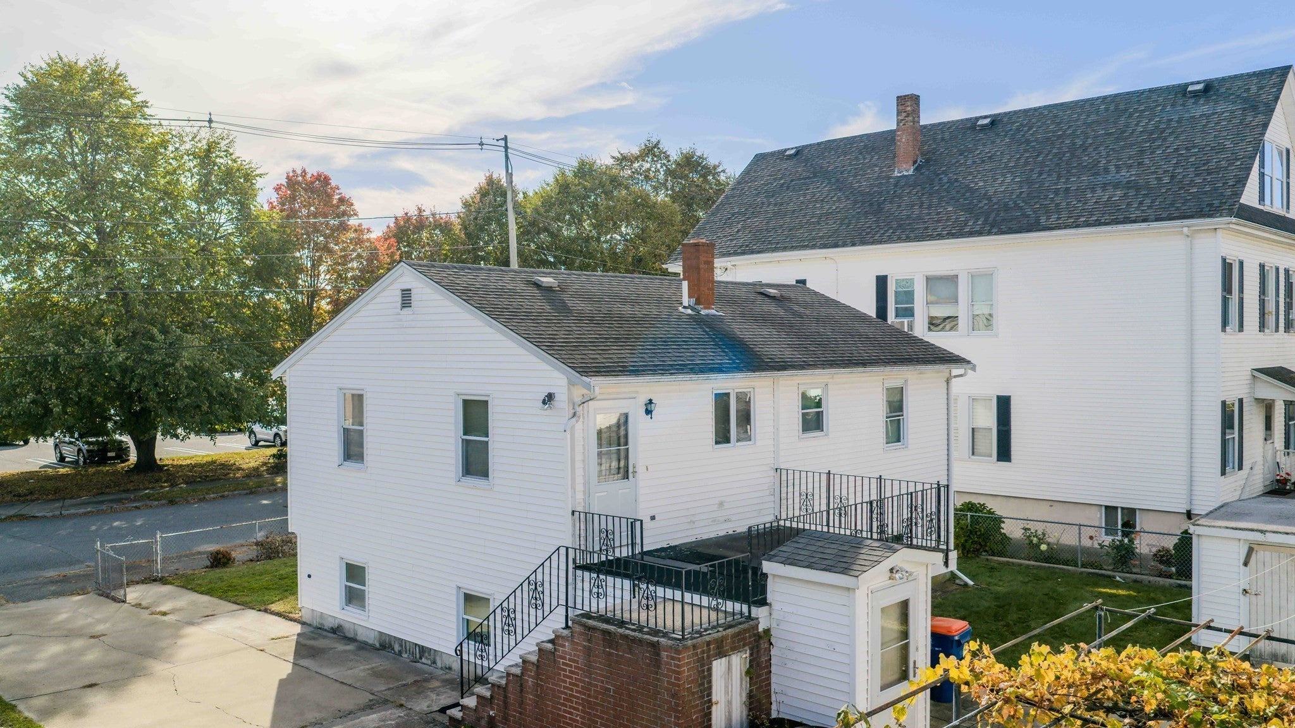
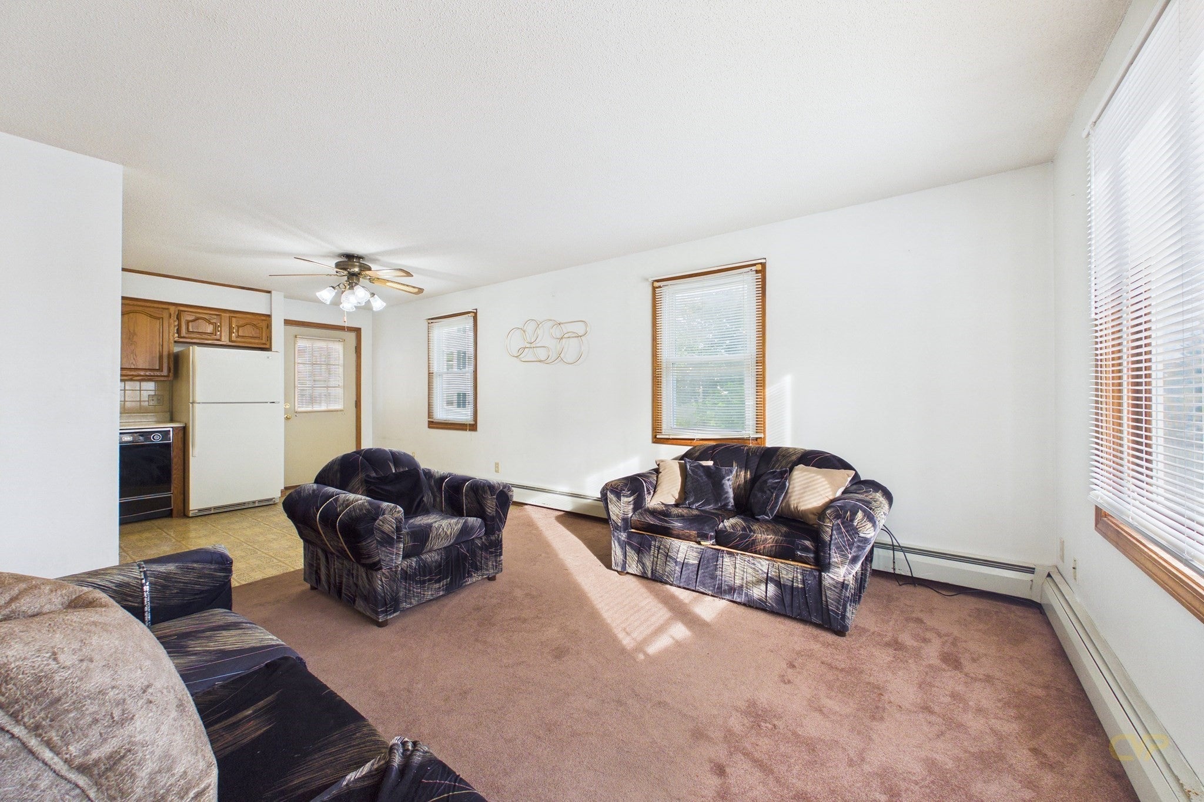
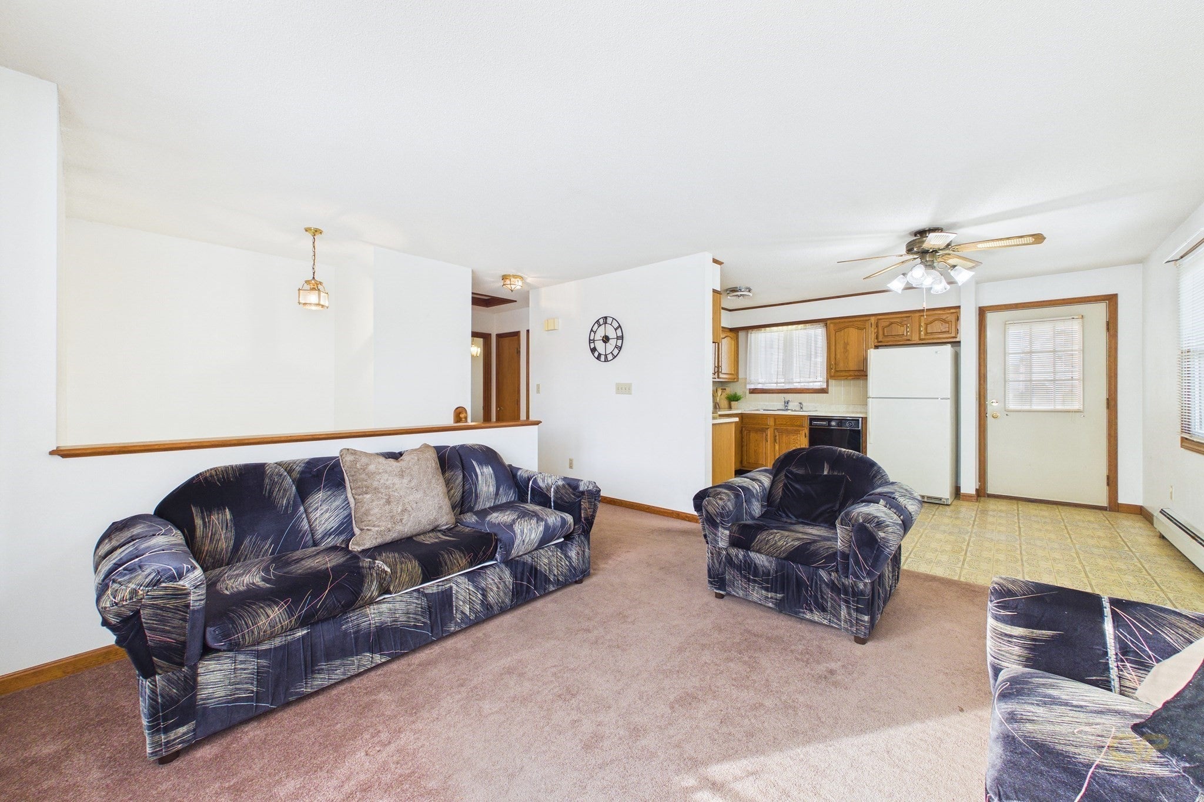
Welcome to 91 Jenkins St in New Bedford, Massachusetts. This 1985 single-family residence offers a comfortable living space with a little tlc you can make this home your own.The heart of the home is the open-plan kitchen, which flows seamlessly into the living room. This cohesive layout creates a central hub for daily activities, allowing for effortless interaction whether you are preparing a meal or relaxing after a long day. With four bedrooms and two full bathrooms, this home offers the flexibility needed to accommodate a variety of lifestyle requirements, from dedicated sleeping quarters to functional home office space. The property also encompasses a private yard, offering a personal outdoor area that invites you to enjoy the fresh air and surroundings at your own pace. Reach out today to schedule your private showing and experience the potential of this inviting New Bedford home firsthand. Public record states two bedroom
| 4 hours ago | Listing updated with changes from the MLS | |
| 4 hours ago | Listing first seen on site |

The property listing data and information, or the Images, set forth herein were provided to MLS Property Information Network, Inc. from third party sources, including sellers, lessors, landlords, and public records, and were compiled by MLS Property Information Network, Inc. The property listing data and information, and the Images, are for the personal, non-commercial use of consumers having a good faith interest in purchasing, leasing or renting listed properties of the type displayed to them and may not be used for any purpose other than to identify prospective properties which such consumers may have a good faith interest in purchasing, leasing or renting. MLS Property Information Network, Inc. and its subscribers disclaim any and all representations and warranties as to the accuracy of the property listing data and information, or as to the accuracy of any of the Images, set forth herein.
Last checked 2026-10-22 04:27 AM UTC